
Jack Swaisgood
REALTOR®, ABR, CRS, GRI, SRES



BEDS3
BATHS2 full 1 partial
SQUARE FEET2,968
MLS#2512216
STATUSPending
PROPERTY TYPEResidential - Single Family
SUBDIVISIONMaltby
SCHOOLMonroe
Listing Courtesy of:
COMPASS
Agency Phone: 425-637-7777

Property Description
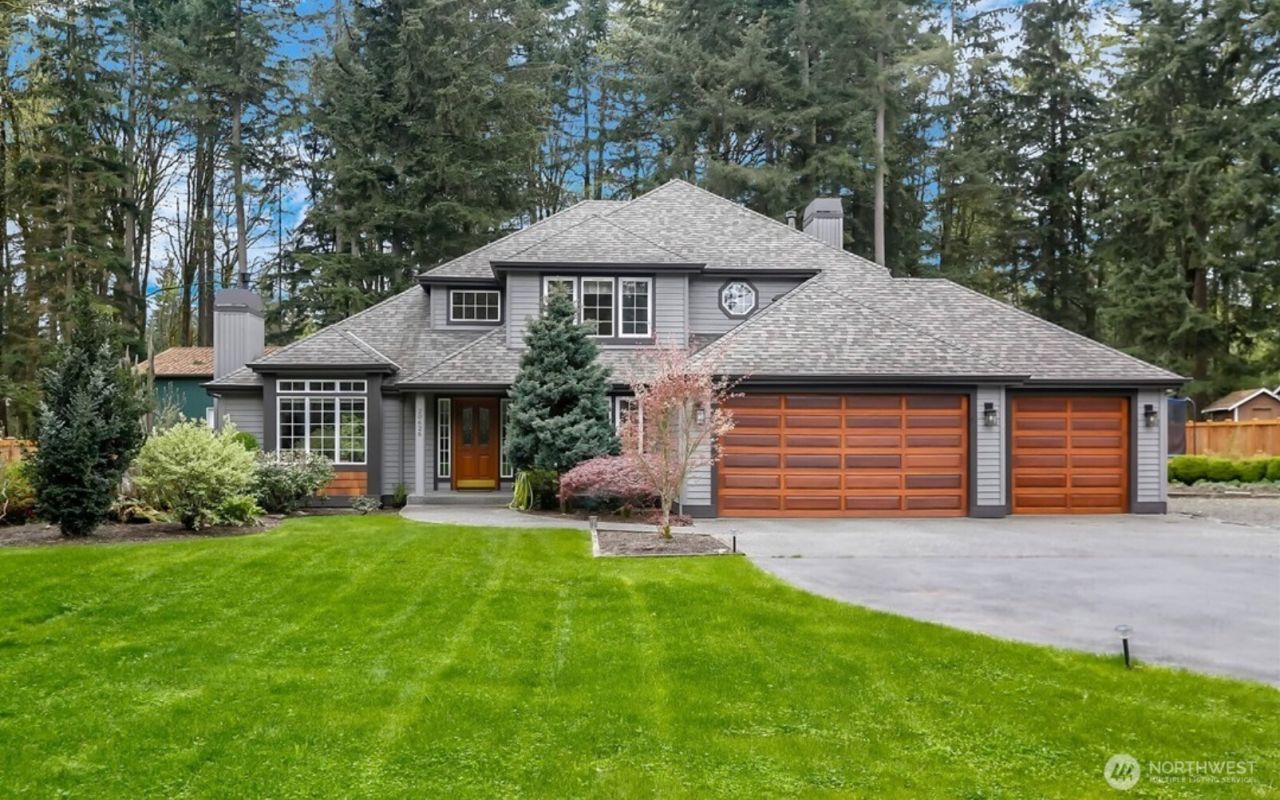
Tucked away at the end of a long private drive, this exquisitely reimagined Craftsman offers a rare sense of seclusion paired with elevated modern living. Set on a generous, serene lot, the home unfolds with intention, where every detail has been thoughtfully curated and every space designed to feel refined and inviting. Warm engineered hardwoods guide you through light-filled interiors, where effortless flow connects the homes living spaces. At the center, a beautifully appointed chefs kitchen features quartz countertops, classic subway tile, a farmhouse sink, 36 gas range & an elegant presence that seamlessly blends form and function, perfect for both intimate evenings and elevated entertaining. Retreat to the primary suite, where spa day is a daily reality thanks to a deep standalone soaking tub & curated finishes. The expansive flex space provides exceptional versatility, easily transforming into a private guest suite, media lounge, or wellness space. Step outside to a covered terrace with a statement fireplace, an idyllic setting for morning coffee or evenings spent hosting under the glow of firelight. The estate-like grounds offer abundant parking, including RV space, along with future potential for a DADU (buyer to verify), allowing for flexibility without compromise. Septic approved for 4 bedrooms. No HOA. Ideally located just minutes from scenic parks, trails, and the charm and culinary appeal of downtown Snohomish, this is more than a home, its a lifestyle.
Property Features
Property Type: Residential - Single Family
Basement: None
Days on Market: 34
Fireplaces: 2
Lot Size: 0.86 Acres
Roof Type: Composition
Stories: 2.0
Taxes: $8,089
Year Built: 1995
Feature Descriptions
Appliances: Dishwasher, Disposal, Dryer, Microwave, Refrigerator, Stove(s)/Range(s), Washer
Baths Full: 2
Baths Half: 1
Building: Built On Lot
Community Features: CCRs
Exterior: Wood, Wood Products
Fireplace: Gas
Fireplace: Gas
Interior: Bath Off Primary, Ceiling Fan(s), Dbl Pane/Storm Window, Dining Room, Fireplace, French Doors, Skylight(s), Vaulted Ceiling(s), Walk-In Closet(s), Water Heater, Wired for Generator
Lot: Paved
Lot Dimensions: 0
Parcel#: 64525
Parking: Driveway, Attached Garage, RV Parking
Sewer: Septic Tank
Site Features: Cable TV, Fenced-Partially, Gas Available, High Speed Internet, Outbuildings, Outdoor Fireplace, RV Parking
SQ FT Finished: 2968
Structure Type: House
Topography: Level
Water: Public
Local Schools
High School: Monroe High
Middle School: Hidden River Mid
Elementary School: Maltby Elem
School District: Monroe
Listed By / Shown By
Listed By
Agency Name: COMPASS
Agency Phone: 425-637-7777
Shown By
Agency Name: RE/MAX Northwest Realtors
Agent Name: Jack Swaisgood
Agent Phone: Cell: (425) 422-2267
Estimate Your Payment
Estimated Payment
$ 7,056.70 per month $5,946.59 Principal & Interest $674.08 Property Tax $436.03 Homeowner's InsuranceChange Payment Information

Jack Swaisgood
Office: (425) 422-2267
Cell: (425) 422-2267
Jack's Cell: (425) 422-2267
Voice Mail: (425) 422-2267
Email Me


Listings marked with this symbol provided by the Northwest Multiple Listing Service

Privacy Policy / DMCA Notice / ADA Accessibility


This site is hosted, designed and copyright
© 1994 - 2026 by
Delta Media Group, Inc. -- Patent Pending --