
Jack Swaisgood
REALTOR®, ABR, CRS, GRI, SRES



BEDS4
BATHS4 full
SQUARE FEET3,772
MLS#2522970
STATUSActive
PROPERTY TYPEResidential - Single Family
SUBDIVISIONClearview
SCHOOLSnohomish
Listing Courtesy of:
eXp Realty
Agency Phone: 888-317-5197

Property Description
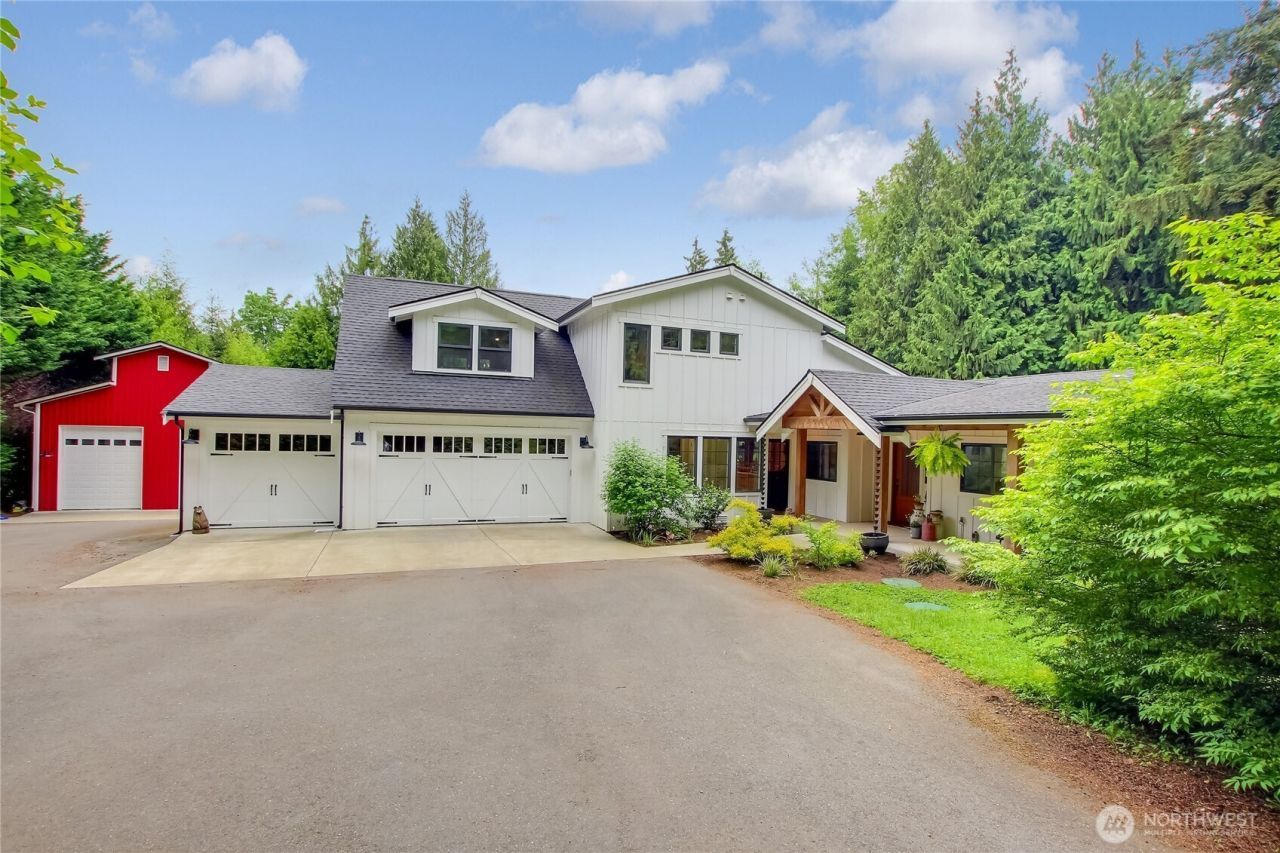
Stunning NW farmhouse estate nestled on over 2.5 private acres! Nearly 3,000 SF of beautifully designed living space PLUS a charming guest home attached to an impressive barn with oversized RV bay. Arrive home through a storybook-like driveway winding beneath towering old-growth firs, creating an enchanting first impression. Dream kitchen features oversized fridge/freezer, expansive island, gas cooktop with pot filler, farmhouse sink, open shelving and timeless subway tile. Spacious great room showcases a dramatic indoor/outdoor rock fireplace with grand mantle and flows seamlessly into the large dining area and expansive entertainment deck & covered patio?perfect for gatherings, summer BBQs and unforgettable northwest evenings. The main floor offers 3 bedrooms including a private ensuite with deck access, ideal for guests or multi-generational living. Upstairs, escape to the luxurious primary retreat with private balcony for morning coffee and sunrise views. Spa-inspired bath features a double walk-in shower with heated shower floors, deep soaking tub and elegant finishes throughout. Bonus room with its own bathroom offers endless flexibility as a media room, office, guest suite, playroom or creative space. Charming guest house offers easy single-level living with spacious kitchen, bedroom with walk-in closet and oversized bath. Gorgeous fields, mature trees and endless room to roam complete this extraordinary property. Country living at its finest!
Property Features
Property Type: Residential - Single Family
Basement: None
Days on Market: 6
Fireplaces: 1
Home Style: Craftsman
Lot Size: 2.57 Acres
Roof Type: Composition
Stories: 1.5
Taxes: $14,411
Year Built: 1985
Feature Descriptions
Appliances: Dishwasher, Disposal, Double Oven, Microwave, Refrigerator, Stove(s)/Range(s)
Baths 3/4: 2
Baths Full: 2
Building: Built On Lot
Buyers Agent Commission Remarks: Seller will pay only 2%.
Exterior: Cement Planked
Fireplace: Gas
Fireplace: Gas
Interior: Second Kitchen, Second Primary Bedroom, Bath Off Primary, Ceiling Fan(s), Dbl Pane/Storm Window, Dining Room, Fireplace, French Doors, High Tech Cabling, Skylight(s), Vaulted Ceiling(s), Walk-In Closet(s), Water Heater, Wine/Beverage Refrigerator, Wired for Generator
Lot: Dead End Street, Open Space
Lot Dimensions: 538x190
Parcel#: 2752347
Parking: Attached Garage, RV Parking
Sewer: Septic Tank
Site Features: Athletic Court, Barn, Deck, Fenced-Partially, High Speed Internet, Outbuildings, Outdoor Fireplace, Patio, Propane, RV Parking, Shop
Special View Info: Mountains, Territorial
SQ FT Finished: 2926
SQ FT Unfinished: 846
Structure Type: House
Topography: Level, Rolling
Water: Public
Water Features: Creek
Local Schools
High School: Glacier Peak
Middle School: Valley View Mid
Elementary School: Cathcart Elem
School District: Snohomish
Listed By / Shown By
Listed By
Agency Name: eXp Realty
Agency Phone: 888-317-5197
Shown By
Agency Name: RE/MAX Northwest Realtors
Agent Name: Jack Swaisgood
Agent Phone: Cell: (425) 422-2267
Estimate Your Payment
Estimated Payment
$ 10,166.76 per month $8,353.35 Principal & Interest $1,200.92 Property Tax $612.50 Homeowner's InsuranceChange Payment Information

Jack Swaisgood
Office: (425) 422-2267
Cell: (425) 422-2267
Jack's Cell: (425) 422-2267
Voice Mail: (425) 422-2267
Email Me


Listings marked with this symbol provided by the Northwest Multiple Listing Service

Privacy Policy / DMCA Notice / ADA Accessibility


This site is hosted, designed and copyright
© 1994 - 2026 by
Delta Media Group, Inc. -- Patent Pending --