
Jack Swaisgood
REALTOR®, ABR, CRS, GRI, SRES



BEDS4
BATHS3 full 1 partial
SQUARE FEET3,944
MLS#2524065
STATUSPending
PROPERTY TYPEResidential - Single Family
SUBDIVISIONMaltby
SCHOOLMonroe
Listing Courtesy of:
John L. Scott, Inc.
Agency Phone: 425-836-7800

Property Description
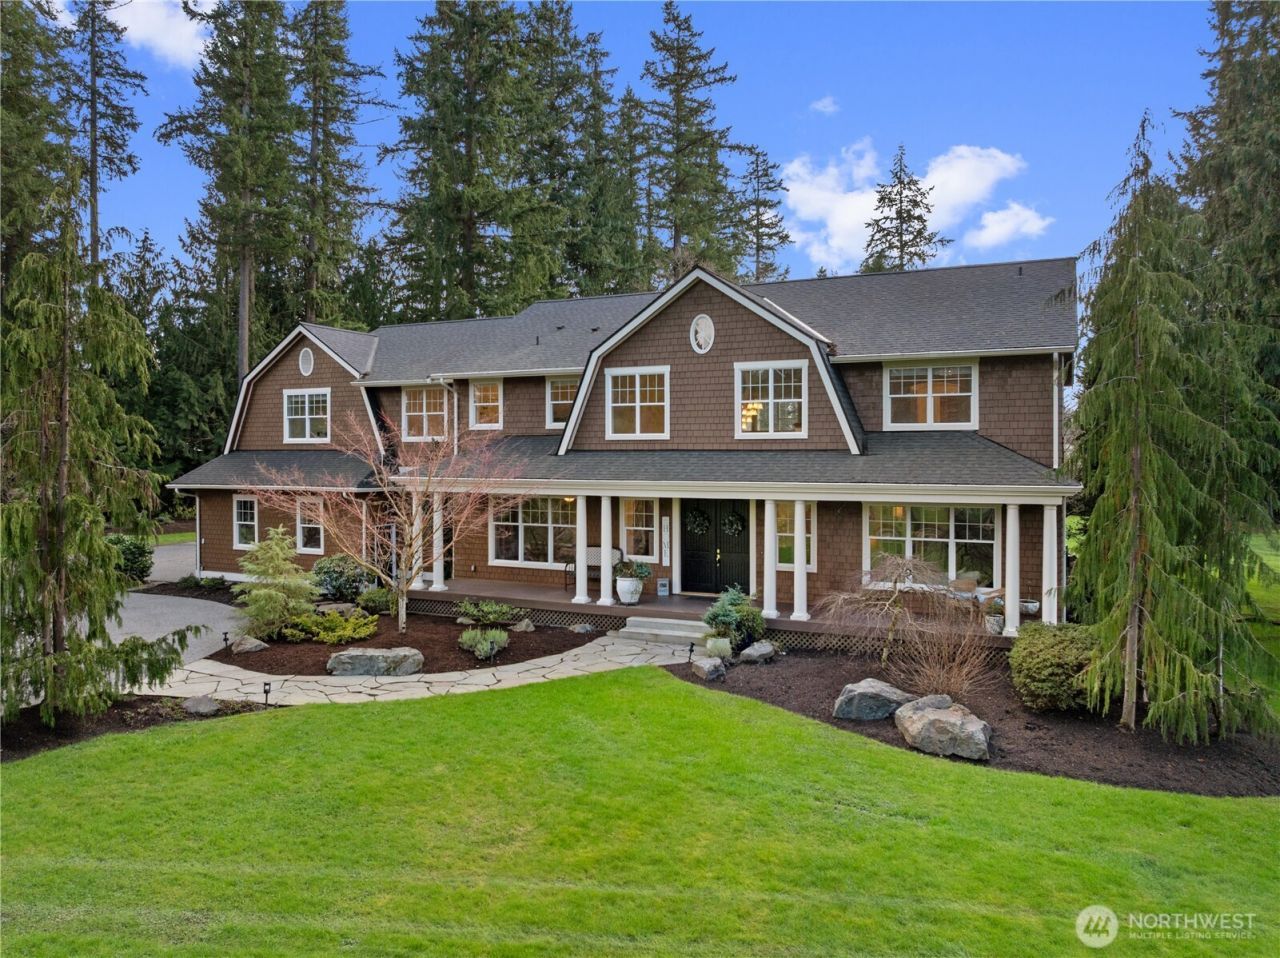
A rare offering, this storybook estate is set on 2.99 park-like acres & designed for unforgettable gatherings, celebrations & everyday living. A covered front porch & french doors welcome you to soaring ceilings, window filled walls & high quality finishes. The open concept kitchen, appointed with Thermador appliances, 6 burner cooktop w/ griddle, double ovens, warming oven & multiple prep areas make it an ideal space to cook & entertain. The informal dining area has bi-fold glass doors, seamlessly blending indoor/outdoor living. A dramatic gas fireplace in the family room makes for cozy winters & AC for comfortable summers. In addition to formal, garden-facing living & dining rooms, the main floor has a versatile den adjacent to a 1/2 bath, which could be used as a non-conforming 5th bedroom. Upstairs are 2 primary suites, both with ensuite bathrooms & walk-in closets. Between them are 2 additional bedrooms, a full bathroom & versatile laundry/craft room. Wired for a generator & receptacle for RV. The grounds are extraordinary featuring a lighted sport court with 3 basketball hoops, pickleball/tennis options, bocce ball court, baseball backstop, greenhouse, shop with attached 2 car carport, fire pit, fountain, incredible gardens & irrigated orchard with fruit trees. Ideally located with easy access to WA-522, near the beloved Maltby Cafe & within walking distance to Flower World, this exceptional property offers the perfect balance of privacy & convenience. Pre-inspected!
Property Features
Property Type: Residential - Single Family
Basement: None
Days on Market: 5
Fireplaces: 1
Lot Size: 2.99 Acres
Roof Type: Composition
Stories: 2.0
Taxes: $10,667
Year Built: 1998
Feature Descriptions
Appliances: Dishwasher, Disposal, Double Oven, Dryer, Refrigerator, Stove(s)/Range(s), Washer
Baths 3/4: 2
Baths Full: 1
Baths Half: 1
Building: Built On Lot
Carport: Yes
Exterior: Wood
Fireplace: Gas
Fireplace: Gas
Interior: Second Primary Bedroom, Bath Off Primary, Built-In Vacuum, Ceiling Fan(s), Dbl Pane/Storm Window, Dining Room, Fireplace, French Doors, High Tech Cabling, Jetted Tub, Vaulted Ceiling(s), Walk-In Closet(s), Water Heater, Wine/Beverage Refrigerator, Wired for Generator
Lot: Paved
Lot Dimensions: 0
Parcel#: 439245
Parking: Detached Carport, Driveway, Attached Garage, Off Street, RV Parking
Sewer: Septic Tank
Site Features: Athletic Court, Cable TV, Fenced-Fully, Gas Available, Gated Entry, Green House, High Speed Internet, Irrigation, Outbuildings, Patio, RV Parking, Shop, Sprinkler System
Special View Info: Territorial
SQ FT Finished: 3944
Structure Type: House
Topography: Level
Water: Public
Local Schools
High School: Monroe High
Middle School: Hidden River Mid
Elementary School: Maltby Elem
School District: Monroe
Listed By / Shown By
Listed By
Agency Name: John L. Scott, Inc.
Agency Phone: 425-836-7800
Shown By
Agency Name: RE/MAX Northwest Realtors
Agent Name: Jack Swaisgood
Agent Phone: Cell: (425) 422-2267
Estimate Your Payment
Estimated Payment
$ 10,708.65 per month $9,148.90 Principal & Interest $888.92 Property Tax $670.83 Homeowner's InsuranceChange Payment Information

Jack Swaisgood
Office: (425) 422-2267
Cell: (425) 422-2267
Jack's Cell: (425) 422-2267
Voice Mail: (425) 422-2267
Email Me


Listings marked with this symbol provided by the Northwest Multiple Listing Service

Privacy Policy / DMCA Notice / ADA Accessibility


This site is hosted, designed and copyright
© 1994 - 2026 by
Delta Media Group, Inc. -- Patent Pending --