
Jack Swaisgood
REALTOR®, ABR, CRS, GRI, SRES



BEDS4
BATHS2 full 1 partial
SQUARE FEET2,347
MLS#2554571
STATUSActive
PROPERTY TYPEResidential - Single Family
SUBDIVISIONNewport Hills
SCHOOLRenton
Listing Courtesy of:
Windermere R.E. Northeast, Inc
Agency Phone: 425-820-5151

Property Description
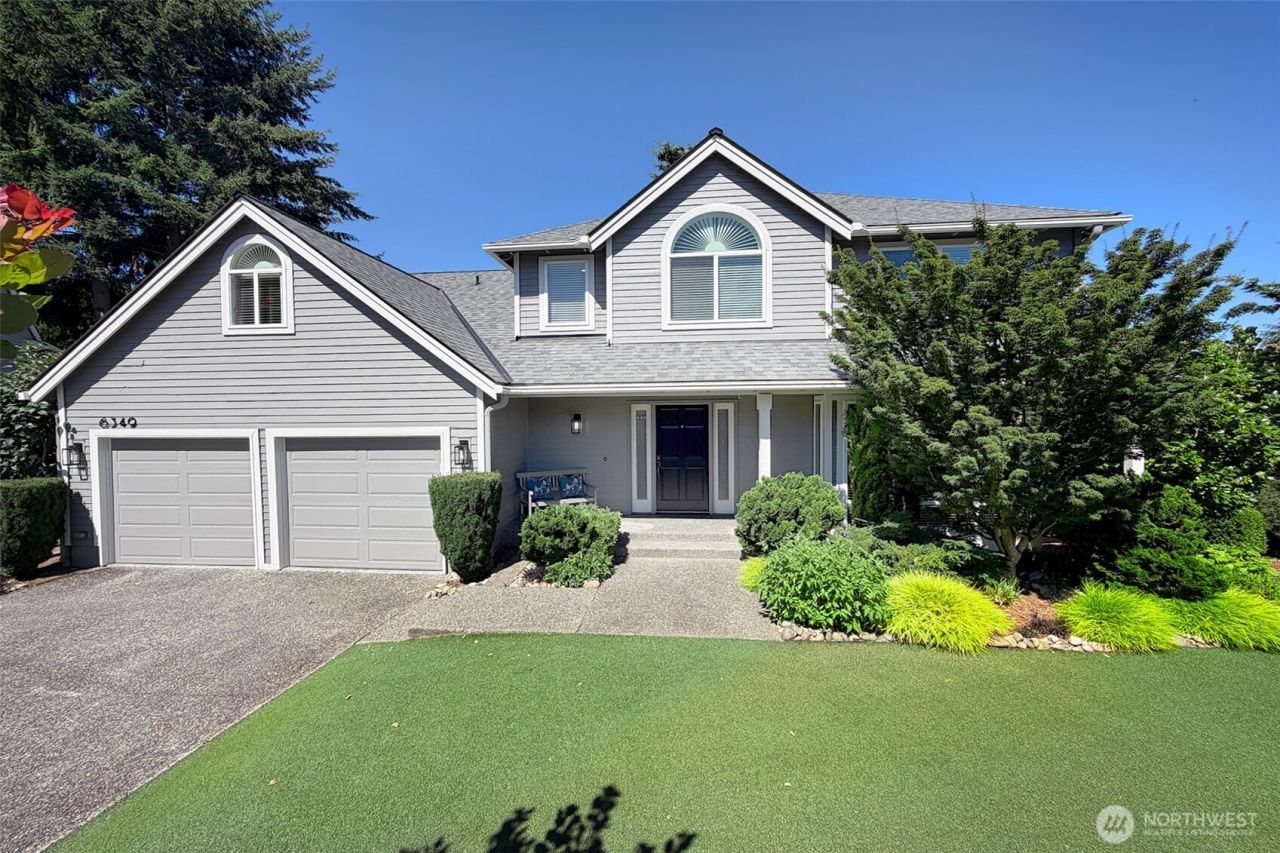
Discover casual elegance and modern comfort in this updated 4-bedroom, 2.5 bath + bonus room on quiet two home private lane. Designed for todays lifestyle, it offers inviting spaces, refined finishes and exceptional convenience. Entire home updated since 2018 and is turn-key. Top-to-bottom remodeling of both upper-level bathrooms were just completed. Beautiful spa inspired Primary Bath w/huge shower. Gorgeously updated Chef's kitchen. A welcoming family room with vaulted ceiling and a gas fireplace adds warmth & comfort. Slider opens to huge patio w/backyard lighting. Upper level bonus room. Gleaming hardwood floors. New roof & exterior paint in 2025. Wired for generator. Air Conditioning. Several ceiling fans. Landscape turf in front yard. Raised garden bed w/dahlias, peonies & blueberries. Eligible to transfer to Bellevue School District (Buyer to verify). Close to Newport Hills Shopping Center, Factoria, parks & trails. Easy freeway access to Seattle, Bellevue, SeaTac and Park & Ride. Convenient living at its finest. Pre-inspected for peace of mind.
Upcoming Open Houses
Open House Saturday July 18th, 12:00pm - 2:00pm
Open House Sunday July 19th, 12:00pm - 2:00pm
Property Features
Property Type: Residential - Single Family
Basement: None
Fireplaces: 1
Lot Size: 0.15 Acres
Roof Type: Composition
Stories: 2.0
Taxes: $12,686
Year Built: 1989
Feature Descriptions
Appliances: Dishwasher, Disposal, Microwave, Refrigerator, Stove(s)/Range(s)
Baths Full: 2
Baths Half: 1
Building: Built On Lot
Exterior: Wood
Fireplace: Gas
Fireplace: Gas
Interior: Bath Off Primary, Ceiling Fan(s), Dbl Pane/Storm Window, Dining Room, Fireplace, Skylight(s), Vaulted Ceiling(s), Walk-In Closet(s), Water Heater, Wired for Generator
Lot: Cul-De-Sac, Dead End Street, Sidewalk
Lot Dimensions: 0
Parcel#: 22122521
Parking: Attached Garage
Sewer: Sewer Connected
Site Features: Cable TV, Fenced-Partially, Patio
SQ FT Finished: 2347
Structure Type: House
Topography: Level
Water: Public
Local Schools
High School: Hazen Snr High
Middle School: Risdon Middle School
Elementary School: Hazelwood Elem
School District: Renton
Listed By / Shown By
Listed By
Agency Name: Windermere R.E. Northeast, Inc
Agency Phone: 425-820-5151
Shown By
Agency Name: RE/MAX Northwest Realtors
Agent Name: Jack Swaisgood
Agent Phone: Cell: (425) 422-2267
Estimate Your Payment
Estimated Payment
$ 6,884.97 per month $5,429.68 Principal & Interest $1,057.17 Property Tax $398.13 Homeowner's InsuranceChange Payment Information

Jack Swaisgood
Office: (425) 422-2267
Cell: (425) 422-2267
Jack's Cell: (425) 422-2267
Voice Mail: (425) 422-2267
Email Me


Listings marked with this symbol provided by the Northwest Multiple Listing Service

Privacy Policy / DMCA Notice / ADA Accessibility


This site is hosted, designed and copyright
© 1994 - 2026 by
Delta Media Group, Inc. -- Patent Pending --