
Jack Swaisgood
REALTOR®, ABR, CRS, GRI, SRES



BEDS2
BATHS2 full
SQUARE FEET1,332
MLS#2554910
STATUSActive
PROPERTY TYPEResidential - Condominium
SUBDIVISIONDowntown
SCHOOLBellevue
Listing Courtesy of:
WeLakeside
Agency Phone: 425-246-1453

Property Description
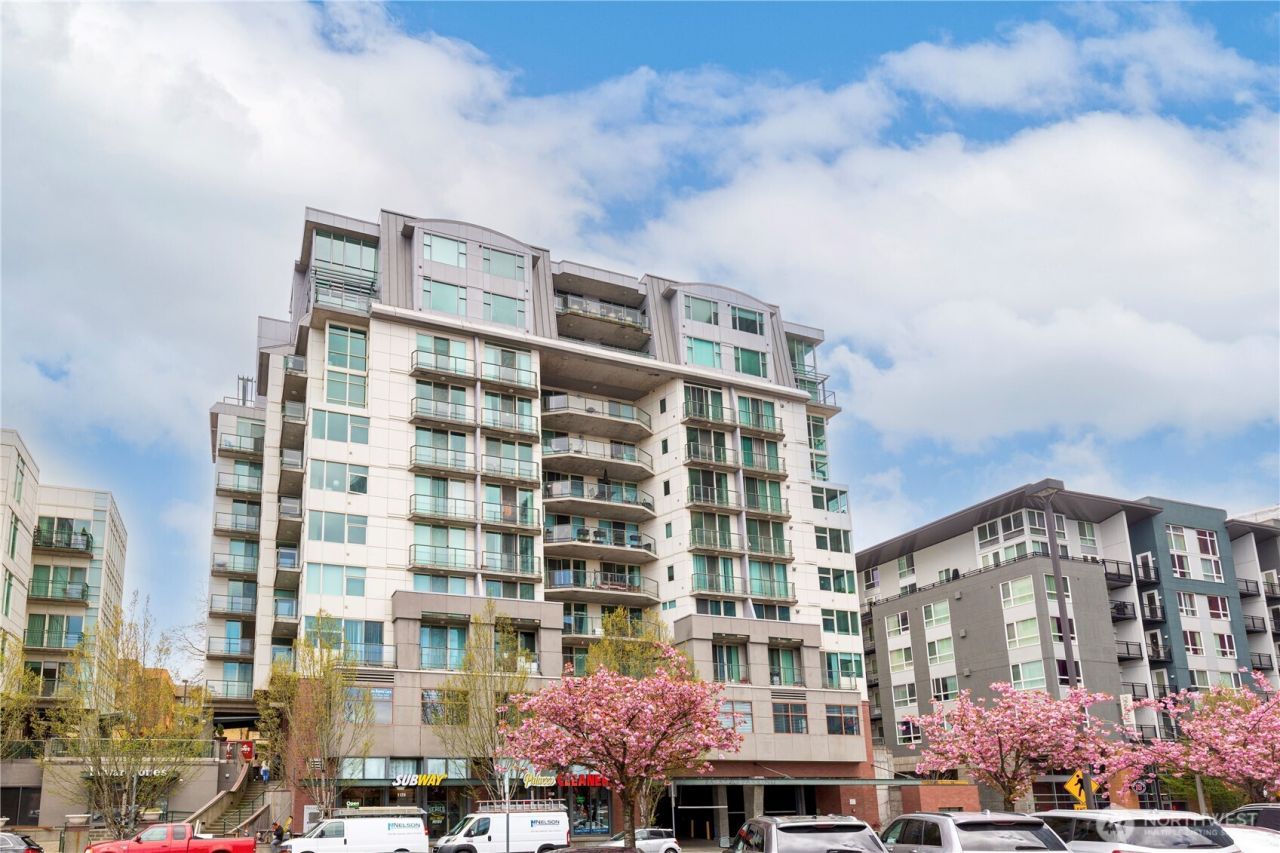
Welcome to this fabulous, east-facing residence in The Palazzo, offering an unmatched combination of luxury and convenience in the heart of downtown Bellevue. Featuring an expansive open floor plan, this home has been beautifully modernized with a complete interior repaint in 2025 and premium luxury vinyl plank flooring installed through the living room in late 2023. The spacious chef's kitchen boasts classic cherry hardwoods, rich maple cabinetry, granite and marble surfaces, stainless steel appliances with a gas cooktop, and a newly updated, high-performance range hood. An oversized private deck features access from the living room, second bedroom, and the primary suite, which includes a spacious walk-in closet. Climate and comfort features include central A/C, forced-air heating, and a stone-surround gas fireplace. This premier concrete-and-steel building includes two secure garage parking spaces and a full suite of amenities: concierge service, fitness center, club room, business center, and guest suite. Located just steps from Bellevue Square, Lincoln Square, dining, parks, and major tech employers. No rental cap!
Property Features
Property Type: Residential - Condominium
Fireplaces: 1
Home Style: Contemporary
Roof Type: Flat
Stories: 1.0
Taxes: $5,896
Year Built: 2000
Feature Descriptions
Appliances: Dishwasher, Disposal, Dryer, Microwave, Refrigerator, Stove(s)/Range(s), Washer
Association Fee Includes: Common Area Maintenance, Concierge, Gas, Trash
Baths Full: 2
Buyers Agent Commission Remarks: You deserve 3% commission!
Community Features: Club House, Elevator, Exercise Room, Fire Sprinklers, Game/Rec Rm, Garden Space, Gated, High Speed Int Avail, Lobby Entrance
Exterior: Brick, Cement/Concrete, Metal/Vinyl
Fireplace: Gas
Fireplace: Gas
HOA Fee: $1523/ Monthly
Interior: Alarm System, Cooking-Electric, Dryer-Electric, Fireplace, Insulated Windows, Primary Bathroom, Sprinkler System, Walk-In Closet(s), Washer, Water Heater
Laundry: Electric Dryer Hookup, Washer Hookup
Lot: Curbs, Paved, Sidewalk
Parcel#: 6614112
Parking: Common Garage
Special View Info: Territorial
Structure Type: Condominium
Unit Features: Alarm System, Balcony/Deck/Patio, Insulated Windows, Primary Bath, Sprinkler System, Walk-in Closet
Unit Floor: 3
Local Schools
High School: Bellevue High
Middle School: Chinook Mid
Elementary School: Clyde Hill Elem
School District: Bellevue
Listed By / Shown By
Listed By
Agency Name: WeLakeside
Agency Phone: 425-246-1453
Shown By
Agency Name: RE/MAX Northwest Realtors
Agent Name: Jack Swaisgood
Agent Phone: Cell: (425) 422-2267
Estimate Your Payment
Estimated Payment
$ 3,885.55 per month $3,162.34 Principal & Interest $491.33 Property Tax $231.88 Homeowner's InsuranceChange Payment Information

Jack Swaisgood
Office: (425) 422-2267
Cell: (425) 422-2267
Jack's Cell: (425) 422-2267
Voice Mail: (425) 422-2267
Email Me


Listings marked with this symbol provided by the Northwest Multiple Listing Service

Privacy Policy / DMCA Notice / ADA Accessibility


This site is hosted, designed and copyright
© 1994 - 2026 by
Delta Media Group, Inc. -- Patent Pending --